

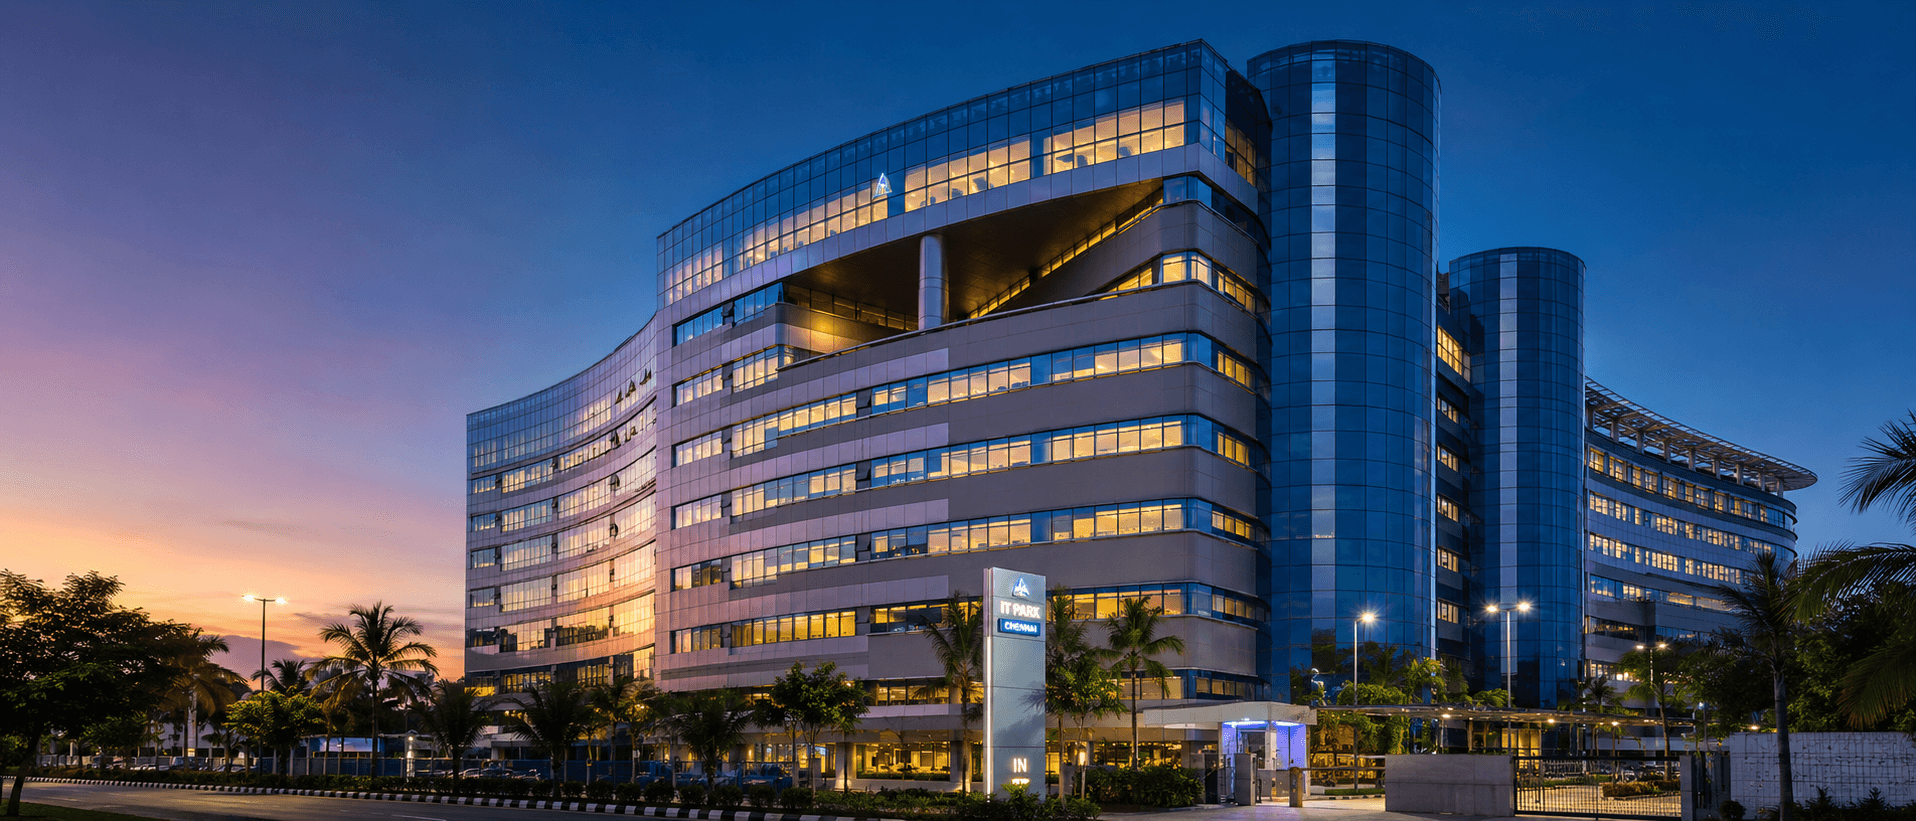
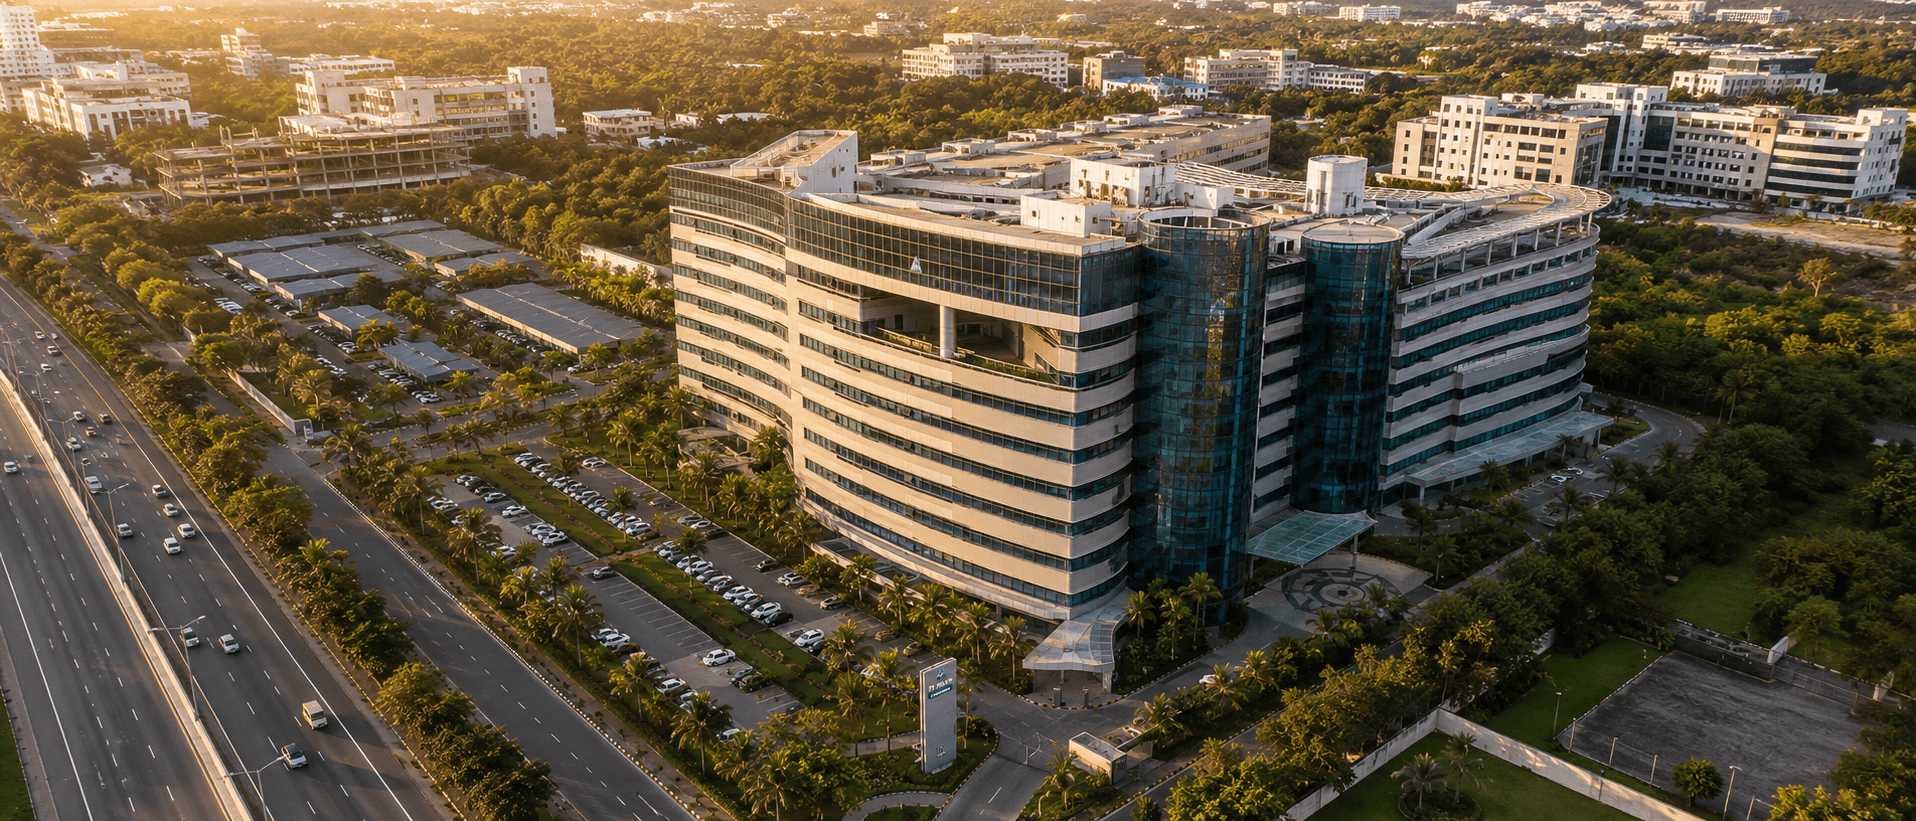
Where Technology Meets Sustainability
Chennai’s premier LEED Silver certified Grade A IT Park on the OMR corridor
Total Built-up Area
Eastern & Western
2B + G + 8 Per Block
USGBC Certified
Key Statistics
The Numbers Behind TECCI Park
Year of Commencement
Site Area
Total Built-up
Leasable Area
Block A
Block B
Floor Plate
Major Tenants
TECCI Park is a Grade A commercial development on Chennai’s premier OMR IT corridor, spanning 5 acres with two flagship blocks. Designed by TEAM 3 Singapore in association with Eskay Designs India, and developed by the Buhari Group — a legacy enterprise with landmark developments across Chennai.
Location
At the Heart of the OMR Corridor
Address & Contact
Site Address
New No. 173, Old No. 285, Rajiv Gandhi Salai, Sholinganallur, Chennai — 600 119
Corporate Office
Second Floor, Buhari Buildings, 4-Moores Road, Chennai — 600 006
Getting Here
Chennai International Airport
Sholinganallur Junction
ECR (East Coast Road)
Tambaram Railway Station
Upcoming Metro Station
OMR IT Corridor
Nearby Landmarks
Public Transport
MAA2 Airport Shuttle Bus Route
Direct route from Chennai Airport
MTC Bus Routes
Multiple routes along OMR
Upcoming Metro Station
Directly in front of TECCI Park (name TBC)
Office Spaces
Grade A Office Spaces Available for Lease
TECCI Park offers premium office spaces ranging from 3,500 to 35,000 sq.ft — furnished, warm shell, and bare shell configurations across Block A and Block B. Each space is owner-managed with direct coordination.
Flexible Floor Plates
35,000 sq.ft floor plates, subdivisible per requirement
Direct Owner Coordination
Space owners engage directly with prospective tenants for pricing and lease terms
Minimum 3-Year Lease
Owner-determined lease terms, typically starting at 3 years
Direct connection with space owners. Response within 24 hours.
Available Now
Current Space Availability
Live listings from space owners. Contact directly for viewings and lease terms.
Last updated: 2026-08-19
Block A · 7th Floor
ImmediateFull-floor availability with panoramic OMR views. Corner unit with wraparound glazing.
Block B · 3rd Floor
Coming Q1 2027Half-floor with dedicated entrance. Fit-out flexibility for tenant customization.
Our Partners
Trusted by industry leaders.
From global enterprises to breakthrough startups, TECCI Park is where teams choose to grow.




Anchor tenants
Powered by Cactus Corporate Coworking
Global brands operating from Cactus coworking within TECCI Park



Also at TECCI Park




Previously at TECCI Park

Architecture & Design
Engineered for Excellence, Designed for Harmony
TECCI Park was conceived by TEAM 3, one of Singapore’s most respected architectural practices, in association with Eskay Designs of India. The result is a Grade A commercial development that balances architectural elegance with functional precision — every element engineered for the way modern enterprises work.
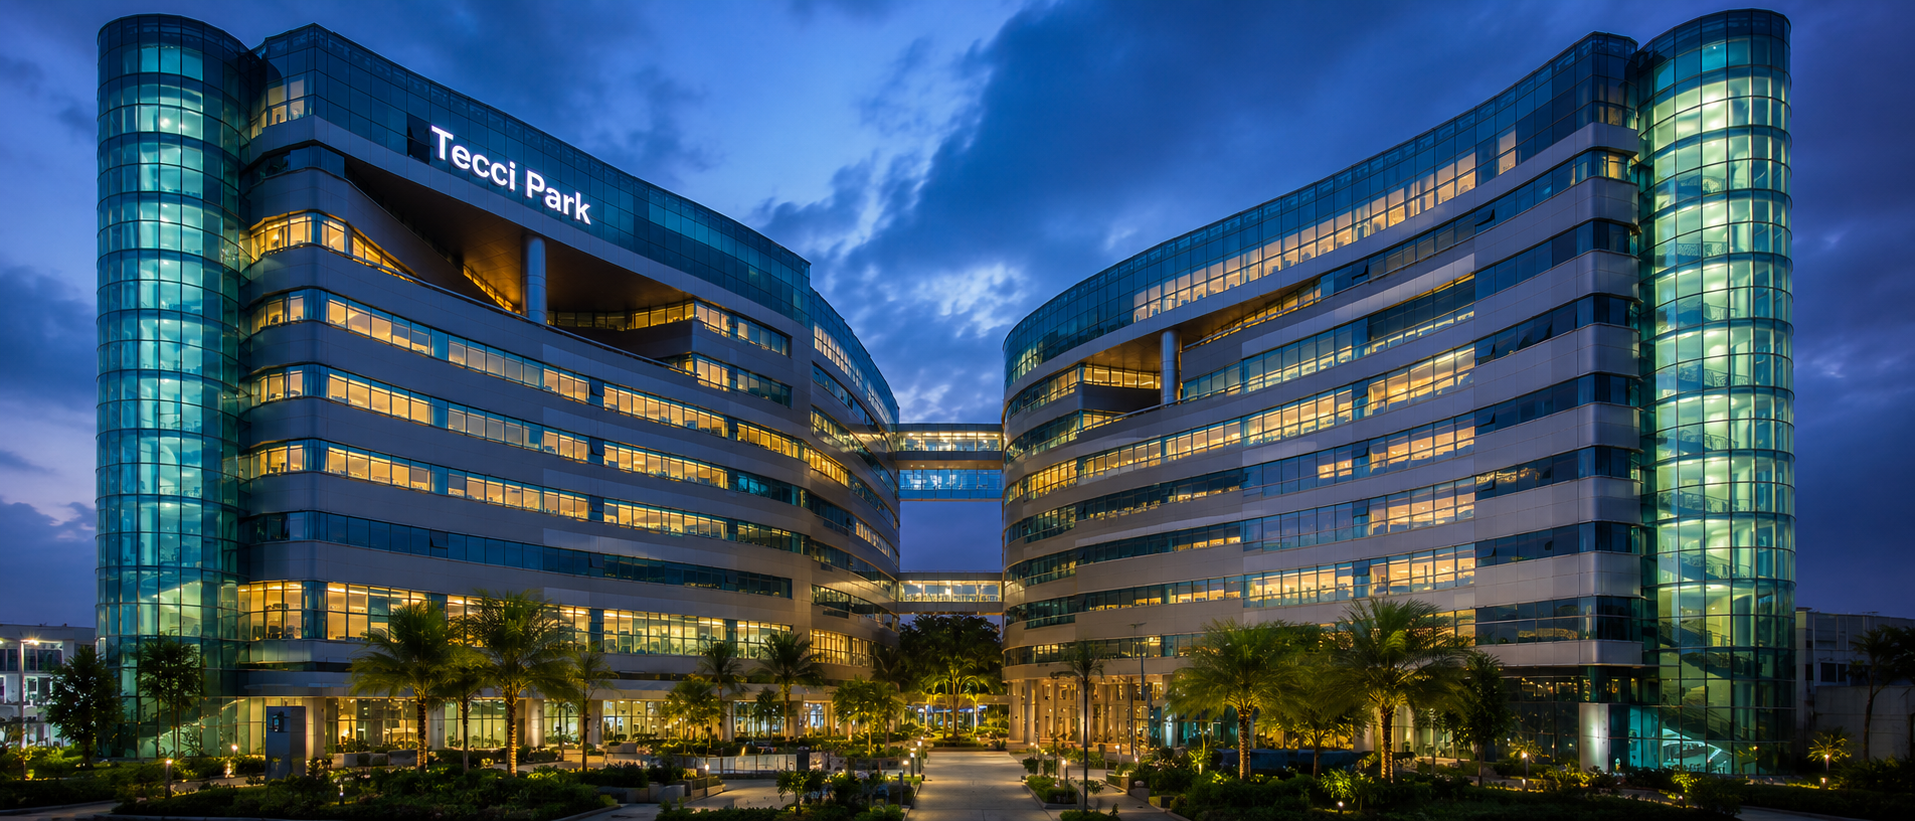
The twin-block design maximizes daylight penetration and cross-ventilation while creating a strong visual identity along Chennai’s OMR corridor. Curved glass facades, structural glazing systems, and thoughtful vertical circulation give TECCI Park its distinctive silhouette.
Beneath the aesthetics lies rigorous engineering — RCC framed construction with raft foundations designed for Chennai’s expansive coastal soils, and a sustainability framework that earned TECCI Park LEED Silver certification for Core & Shell, a distinction shared by no other leasable IT park on OMR.
Architects: TEAM 3, Singapore · Eskay Designs, India
Design Highlights
Purpose-built features that shape the tenant experience
← Swipe to explore →
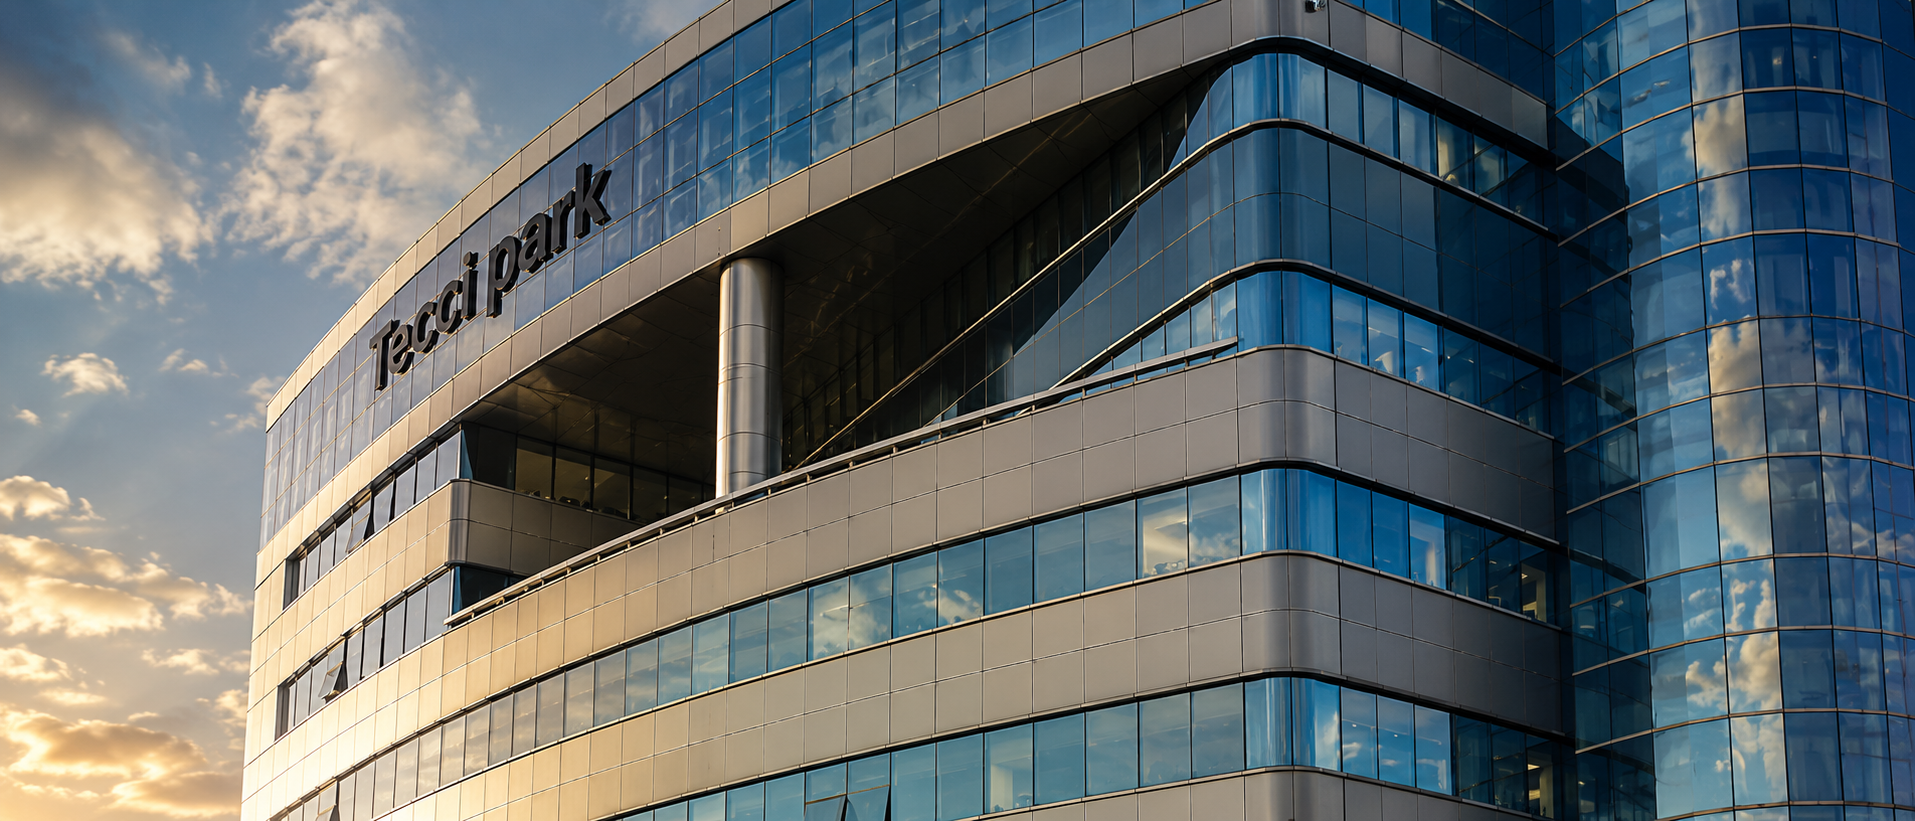
Double-Glazed Curtain Walls
Structural glazing with aluminium cladding reduces solar heat gain and elevates the building's visual identity along OMR.
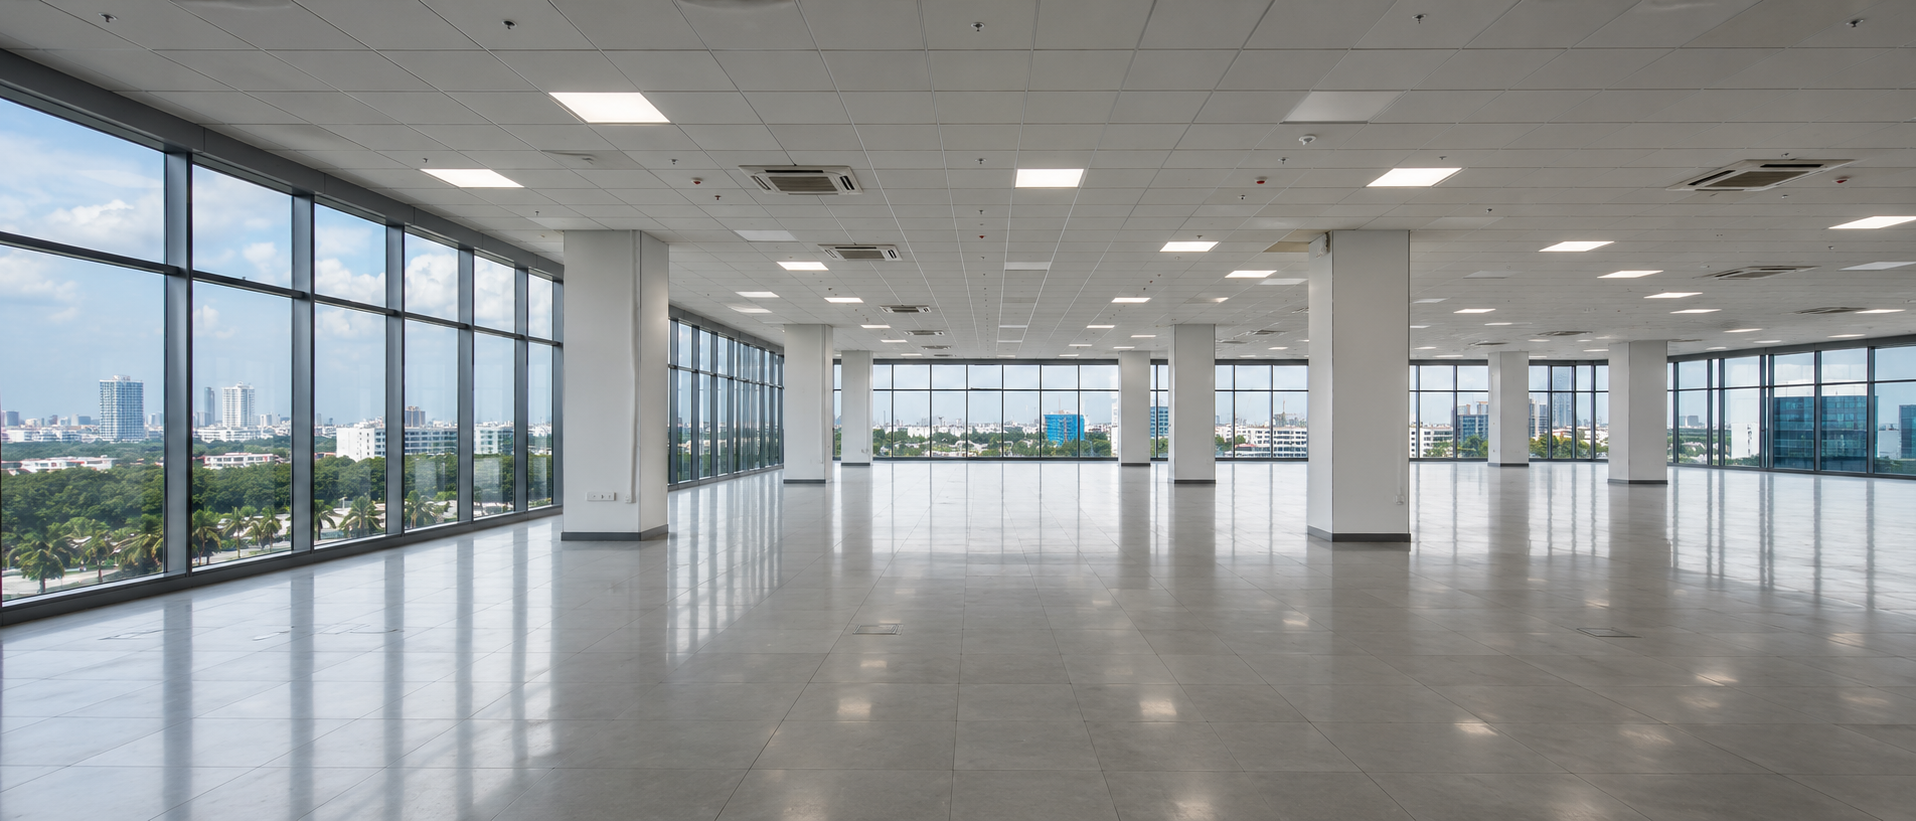
35,000 sq.ft Floor Plates
Column-free spans with 10.5m minimum grid — flexible enough to accommodate any modern office layout, from open-plan tech firms to compartmentalized enterprise setups.
Twin-Block Configuration
Two connected blocks (Eastern & Western) maximize natural light exposure and give tenants flexible expansion options as they grow.
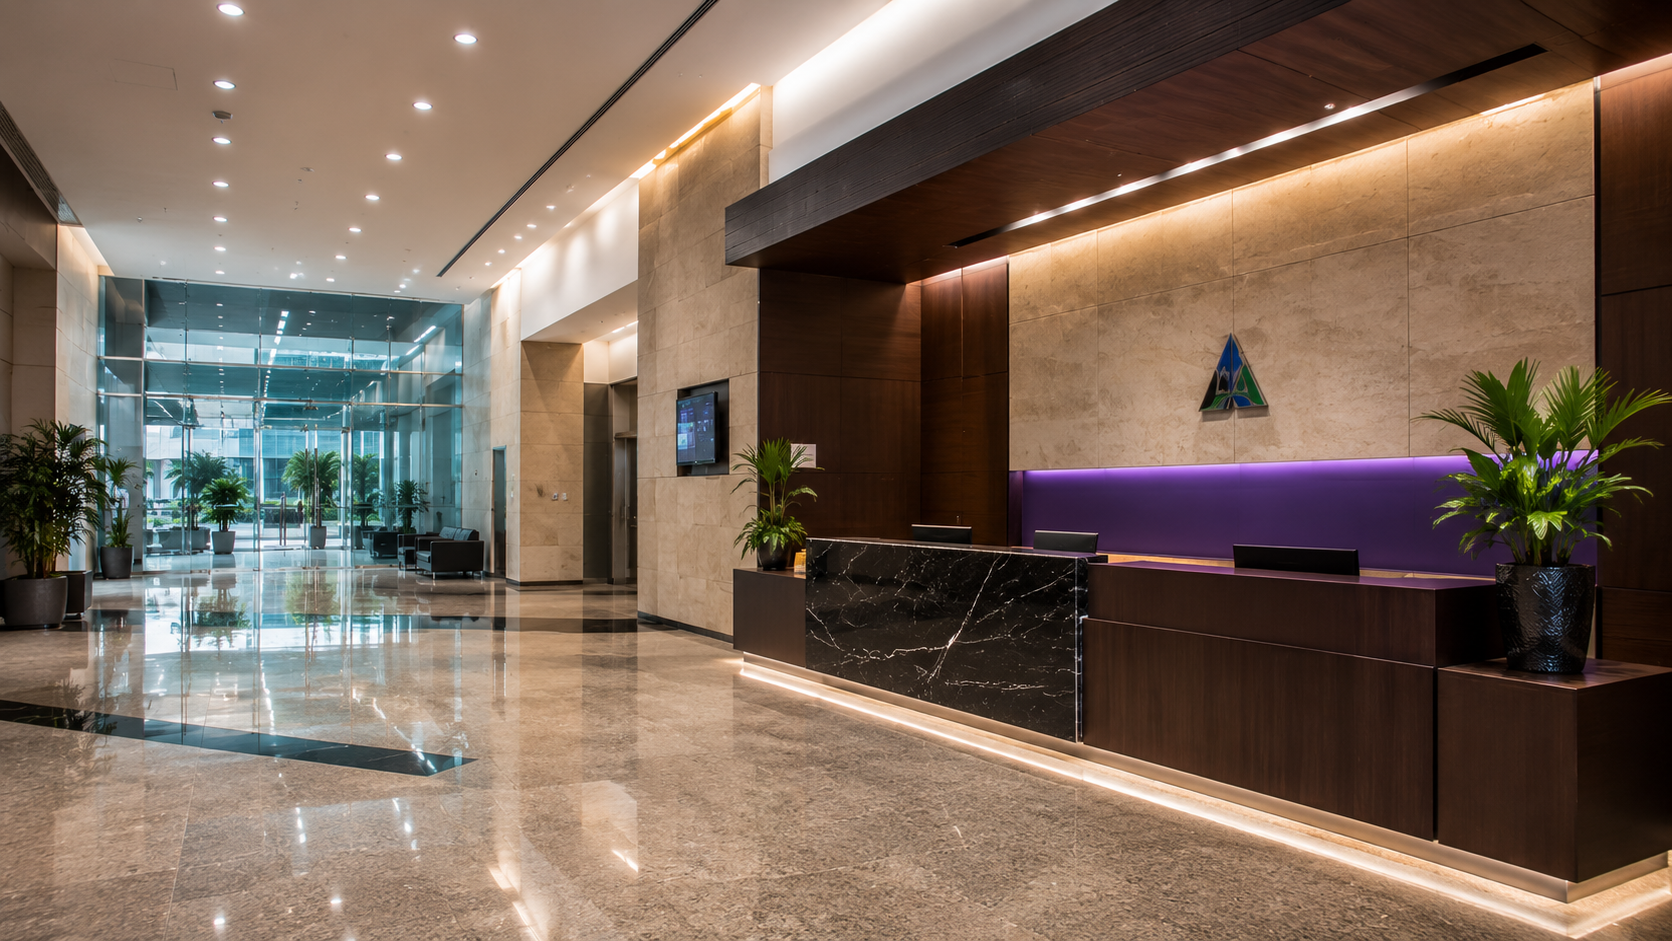
Premium Common Areas
Marble and granite lobbies, Kota stone staircases, and high-ceiling drop-off zones set the tone from the moment tenants arrive.
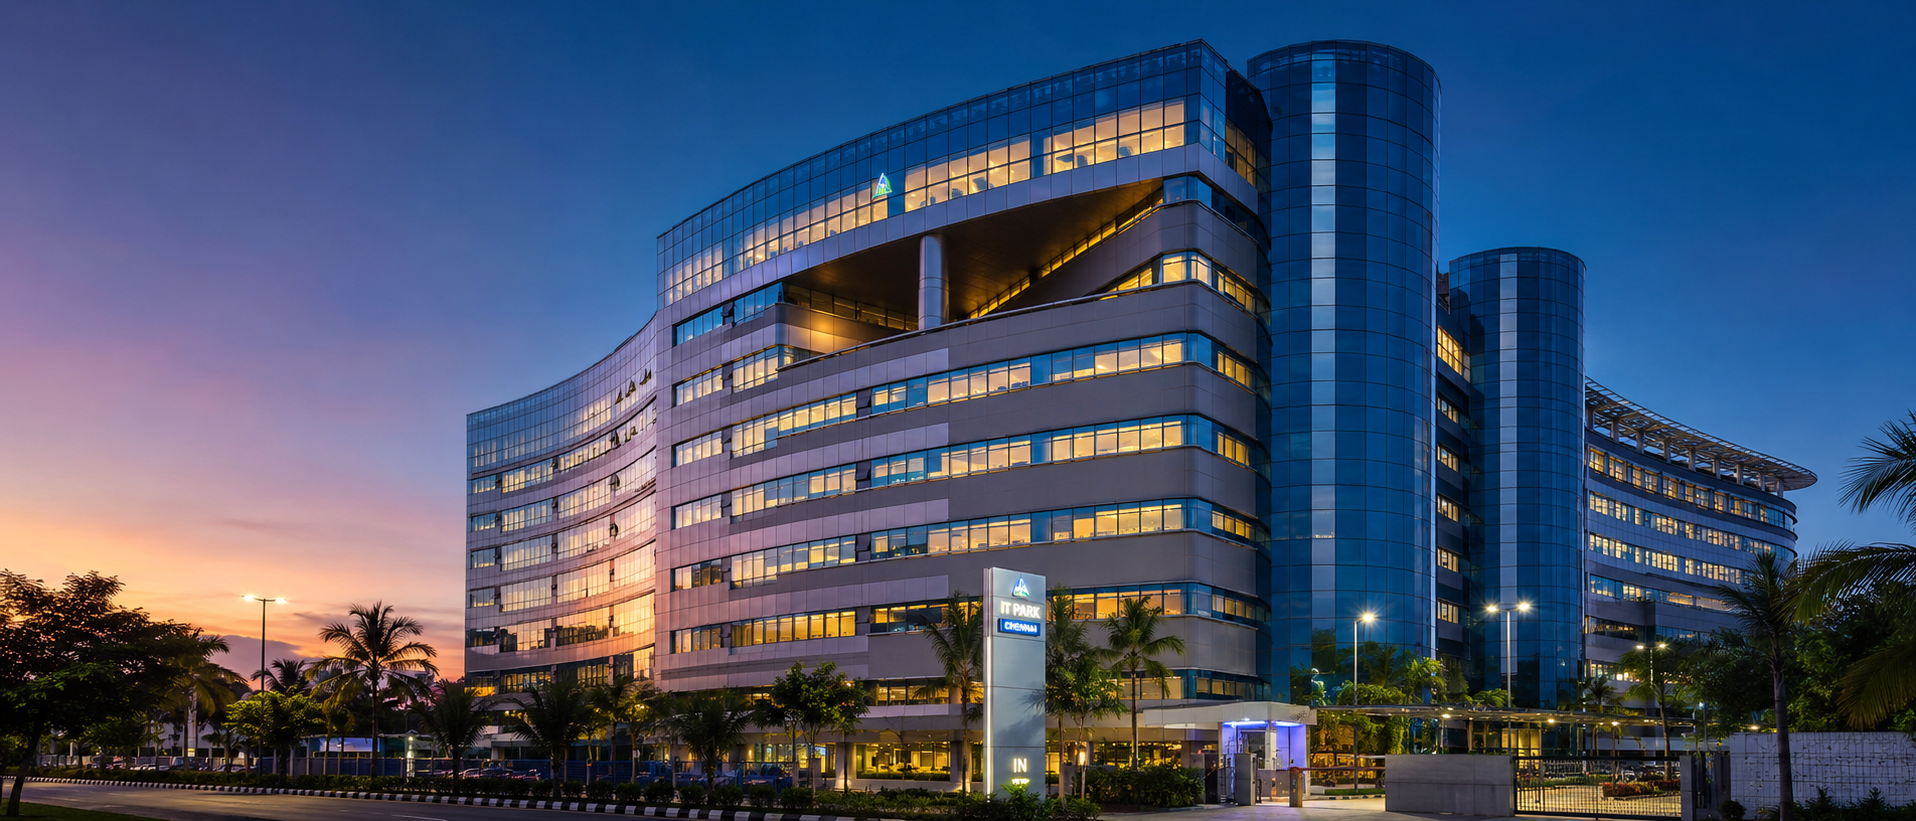
3,750mm Clear Ceilings
Generous floor-to-ceiling heights create airy, well-lit workspaces — an increasingly rare feature in Chennai's Grade A market.
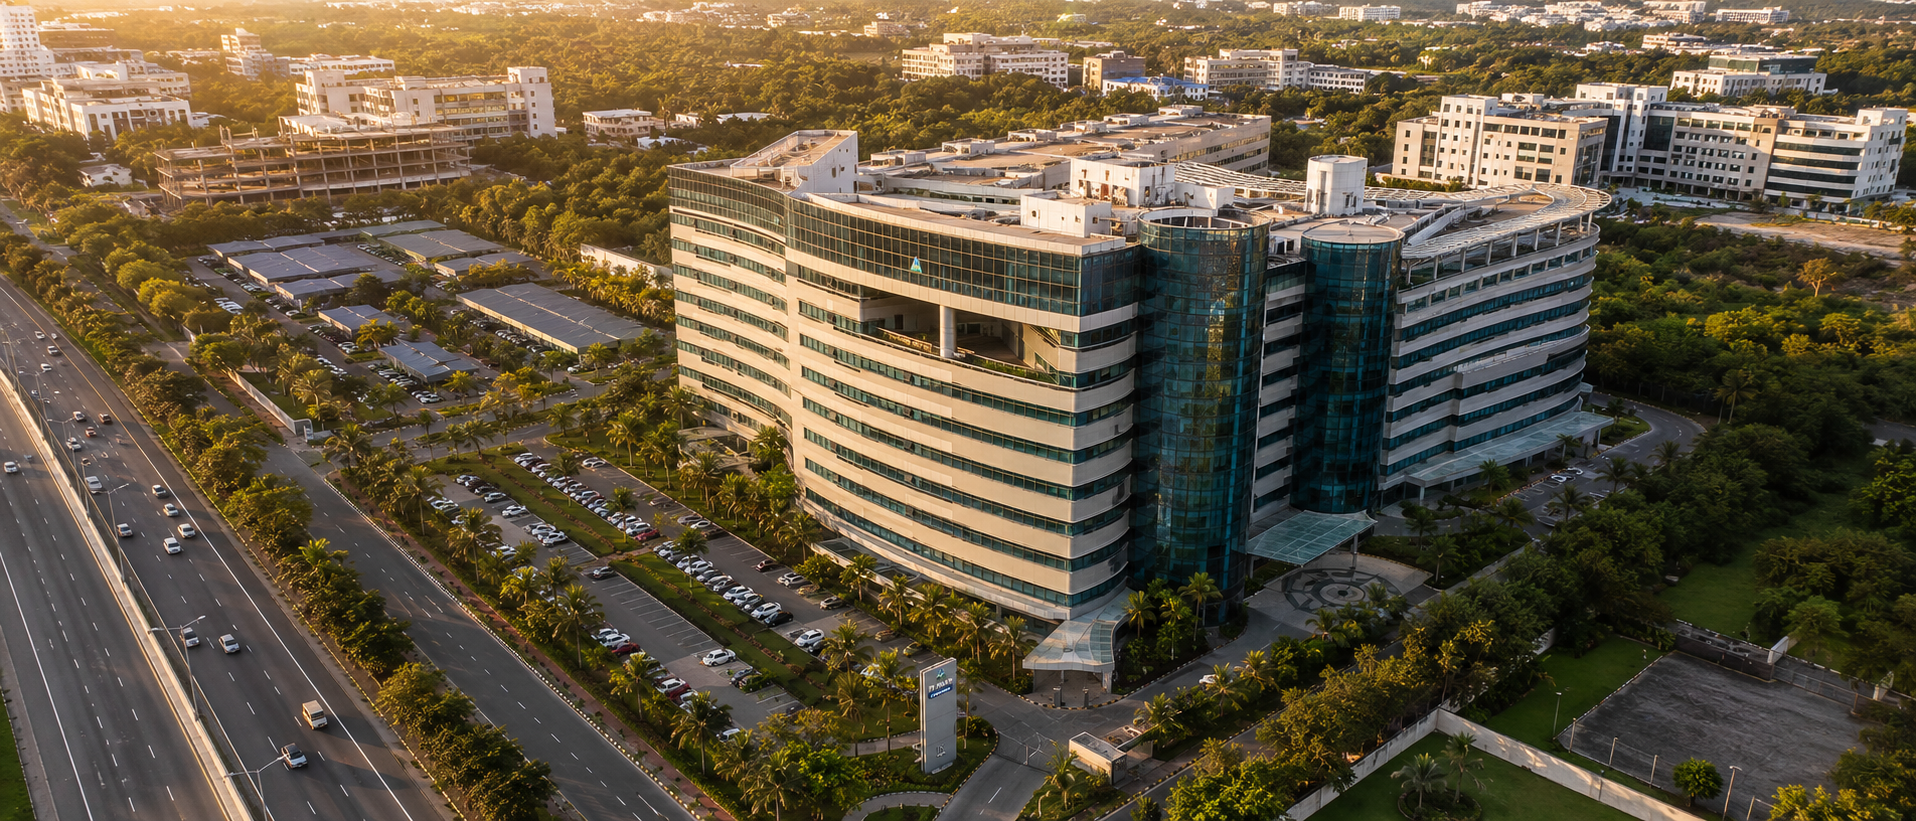
Landscaped Campus
5 acres of thoughtfully planned grounds with palm-lined driveways, ornamental gardens, and generous setbacks from OMR — an urban campus, not just a building.
Specifications
Engineered for Enterprise
Electrical
- 3.2 MVA HT connection per block from TNEB
- Transformers: 1,600 KVA × 2 per block
- 300–350 KVA per floor capacity
Power Backup
- Generators: 1,250 KVA × 3 per block (Kirloskar-Cummins)
- 72 hours fuel backup capacity
- 100% power backup
HVAC
- Carrier air-cooled screw chillers
- 330 TR × 3 + 1 standby per block
- Central air conditioning throughout
Connectivity
- Dedicated space for multiple bandwidth operators
- Multi-ISP access for redundant connectivity
EMS
- Energy Management System with dedicated per-tenant metering
- Centralized control: HVAC, lighting, security, fire systems
Water & Sewage
- 9,00,000 litre underground storage sump
- 25,000 litre overhead tank
- On-site Water Treatment Plant
- On-site Sewage Treatment Plant (green-building compliant)
Fire Safety
- Ring main hydrant system
- Smoke detectors + automatic sprinklers on all floors
- Fire alarms on every floor
- Dedicated fire exits
- Grundfos & Kirloskar emergency pumps in basement
Certified Excellence
LEED Silver.
Chennai’s only one.
TECCI Park is the only LEED Silver certified green building available for lease on Chennai’s OMR / Rajiv Gandhi Salai corridor. Certified by the U.S. Green Building Council (USGBC) for Core & Shell — a distinction that took rigorous engineering, uncompromising material choices, and years of sustainable operation to earn.
2006
Groundbreaking
2009
Commissioning
LEED
Silver Certified
Today
Chennai's premier Grade A IT park
LEED Silver Certified
USGBC Core & Shell
Rainwater Harvesting
9,00,000L storage sump
Rooftop Solar
300 KW installation in progress
Wind Energy Procurement
Under evaluation for reduced grid dependency
Sewage Treatment Plant
Green-building compliant
Flood-Resilient Design
Ground raised 1.5m+ — no basement flooding in Chennai's historic floods
What’s Included
Everything you’d expect. Nothing you wouldn’t.
TECCI Park is built for enterprise reality — security, uptime, and the daily details that separate a Grade A building from everything else.
Security
Round-the-clock protection with multi-layered access control, so your team focuses on work, not worry.
24/7 CCTV Surveillance
Boom Barriers & Access Control
Visitor Management
Gallery
A Closer Look
Twilight Exterior
exterior
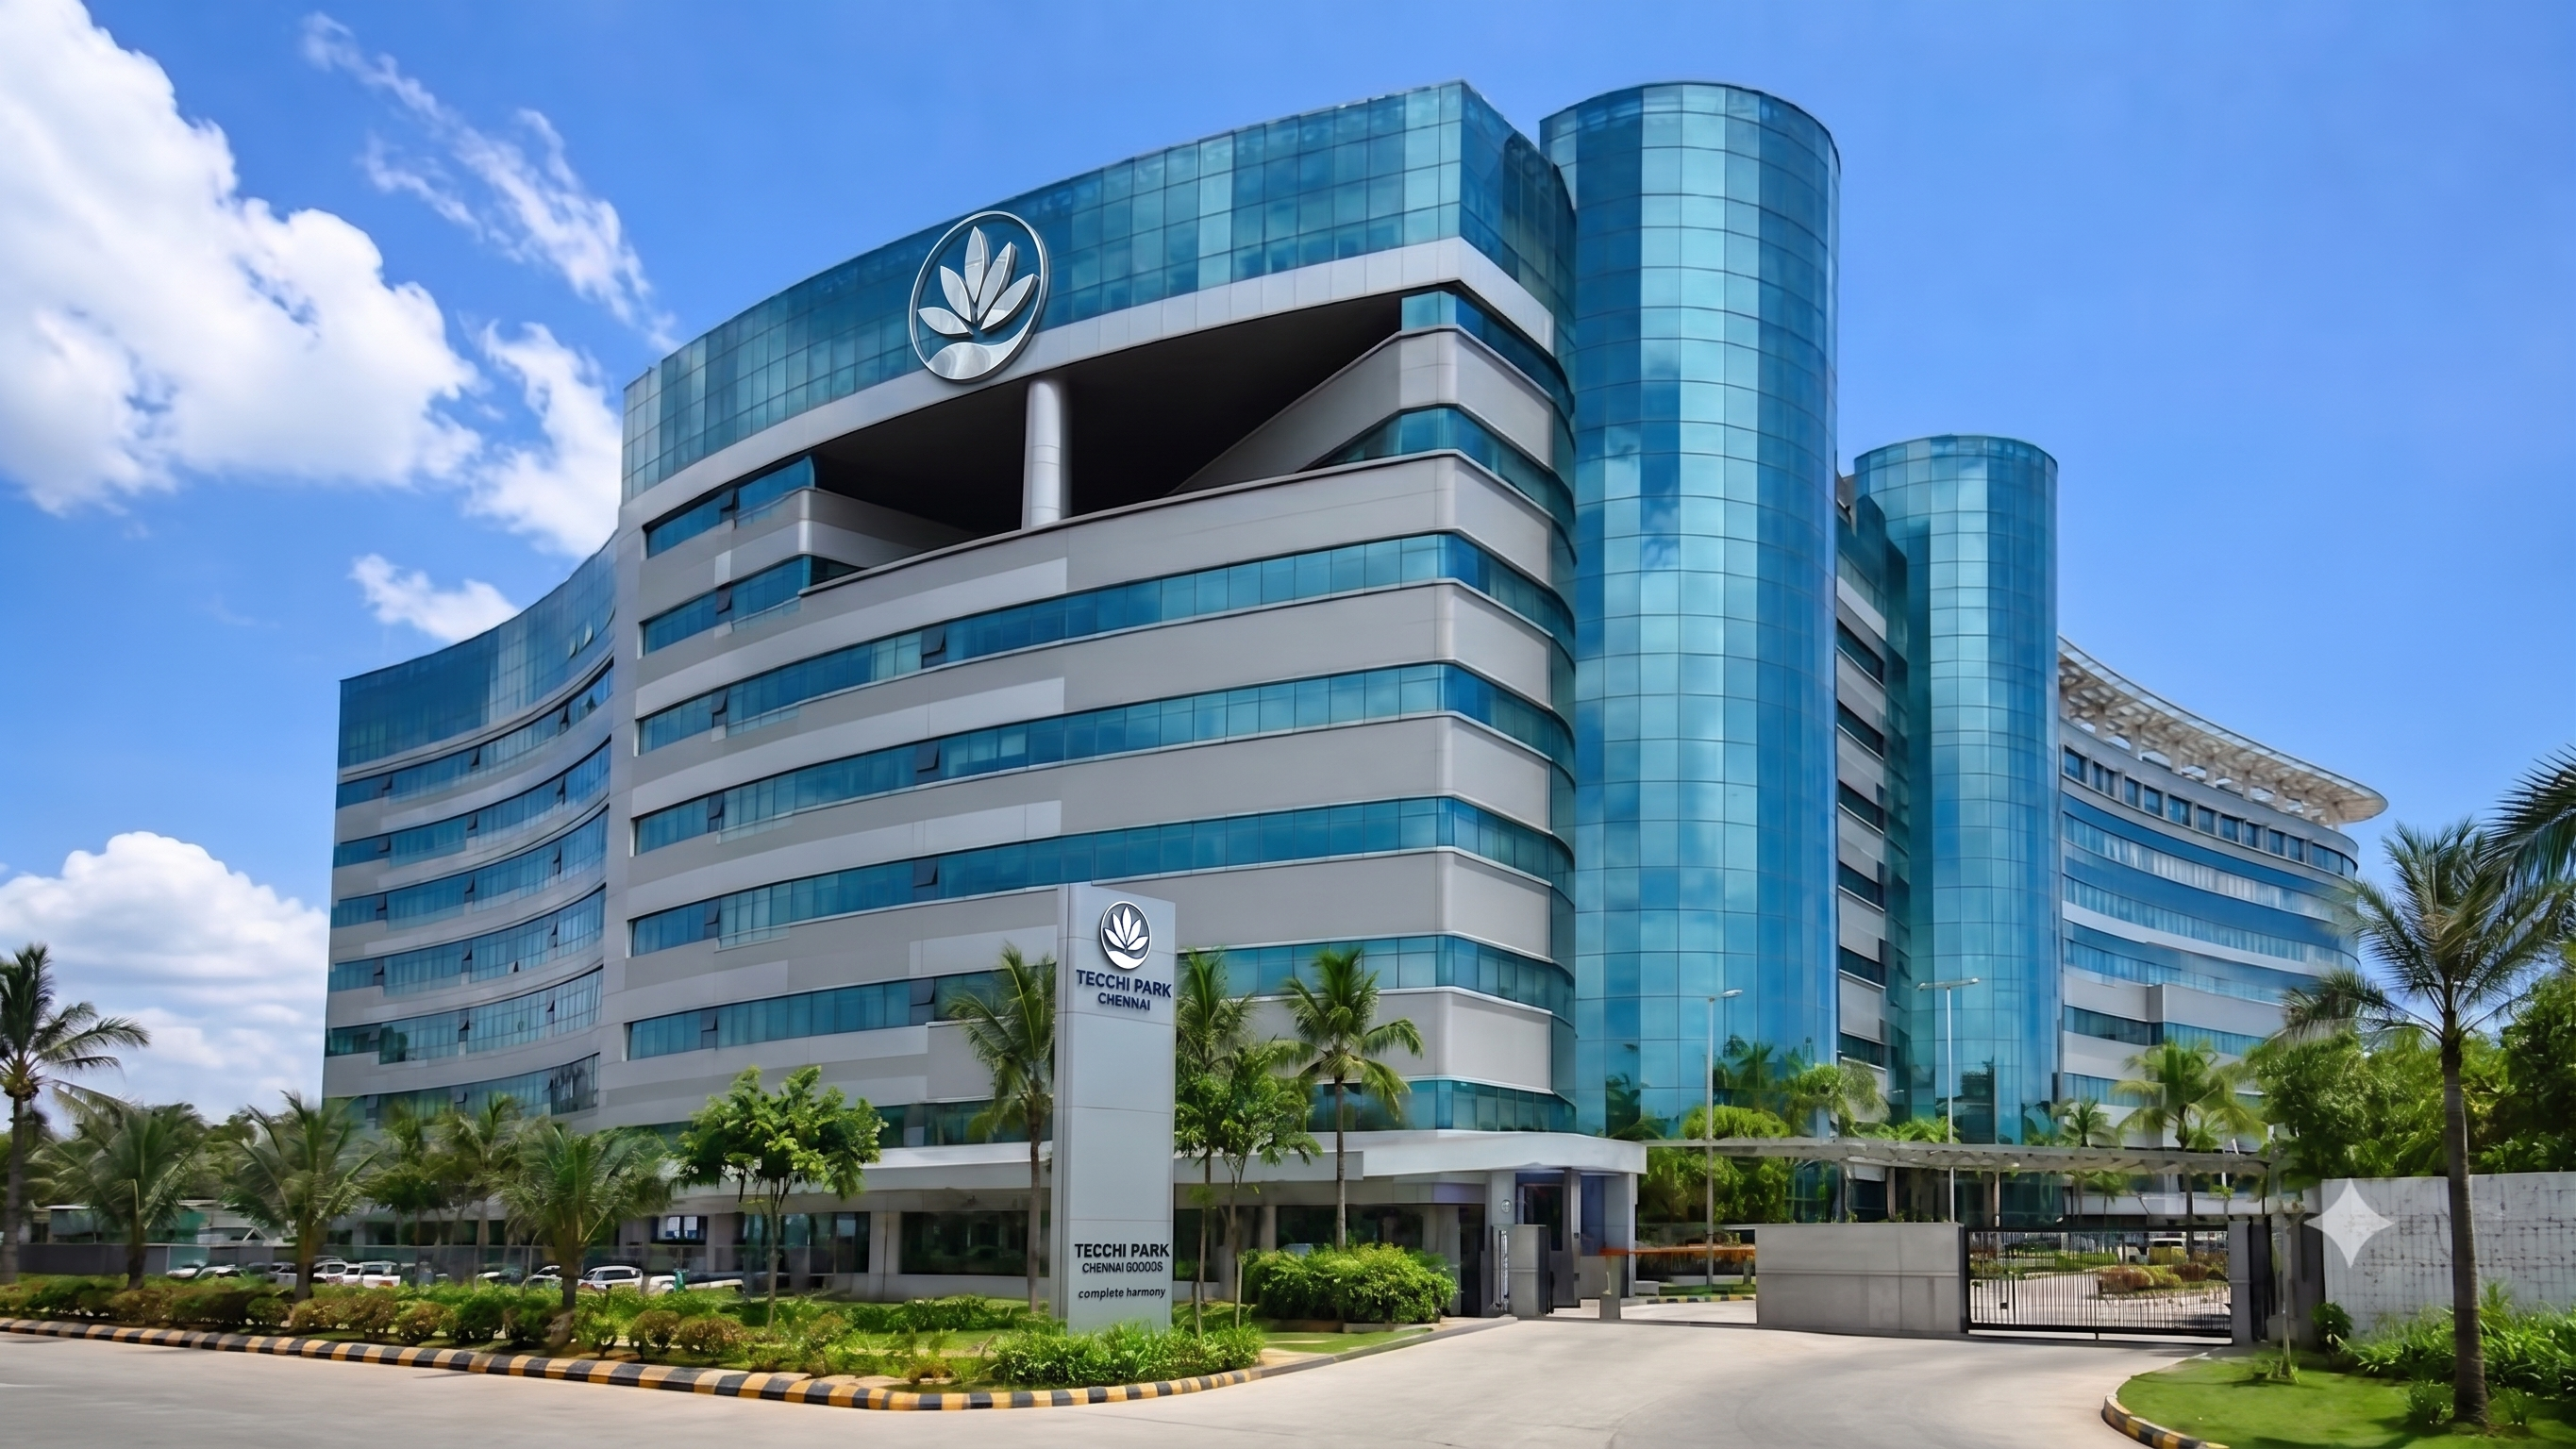
Daytime Facade
exterior
Main Lobby
interior
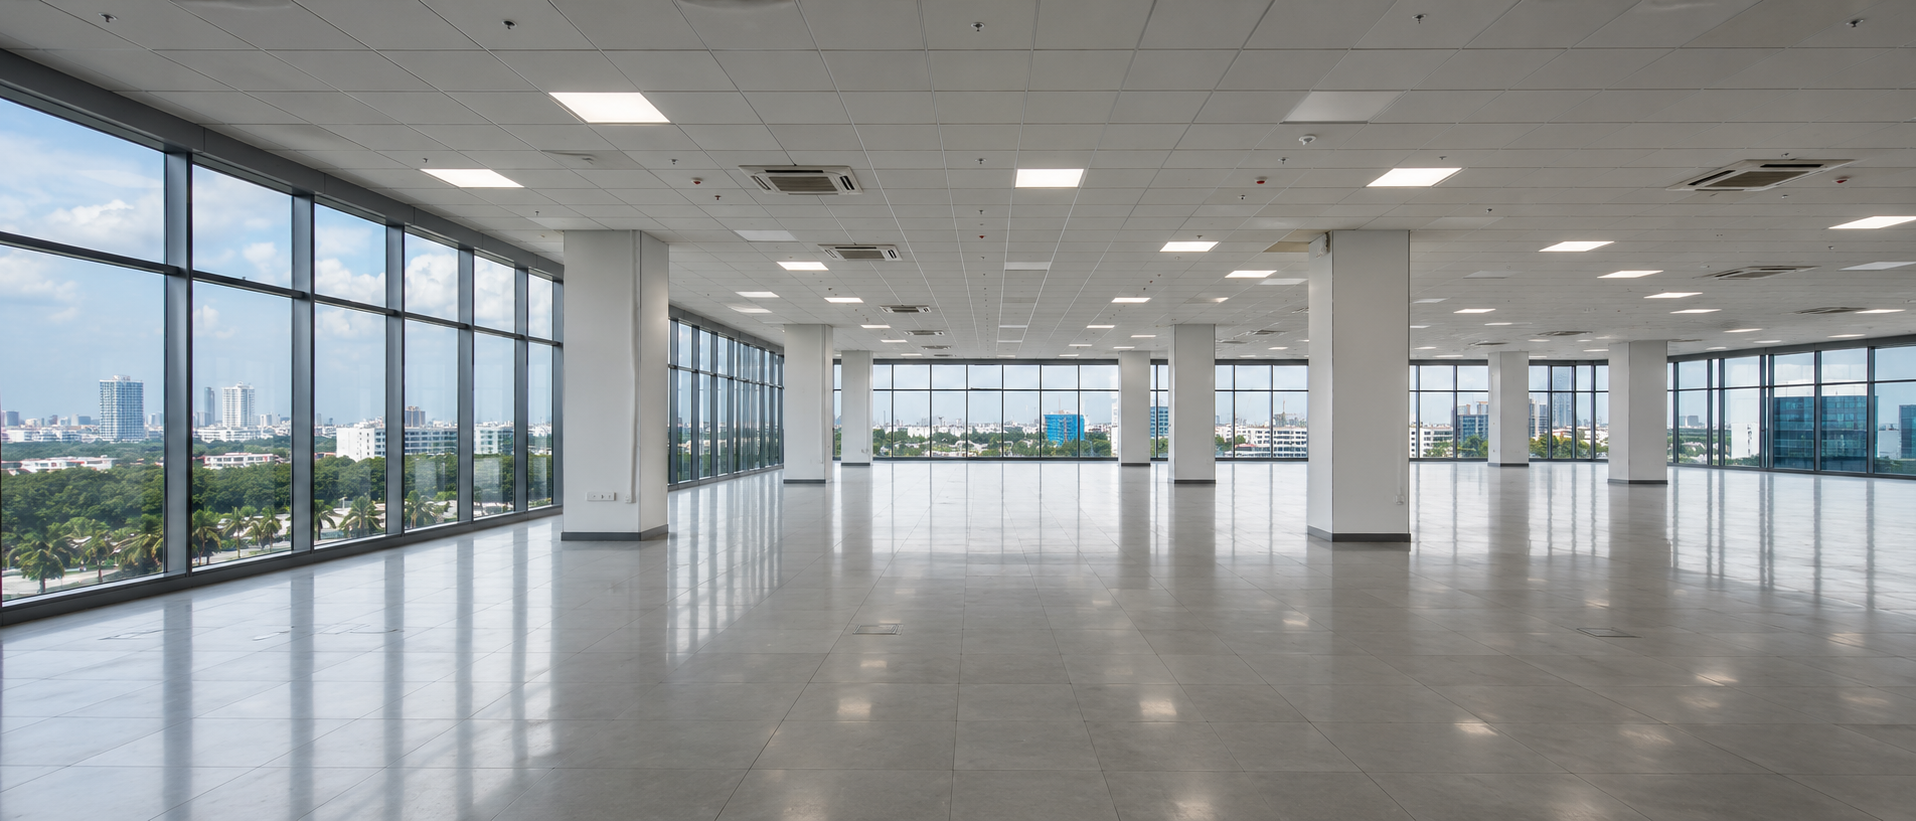
Floor Plate Interior
interior
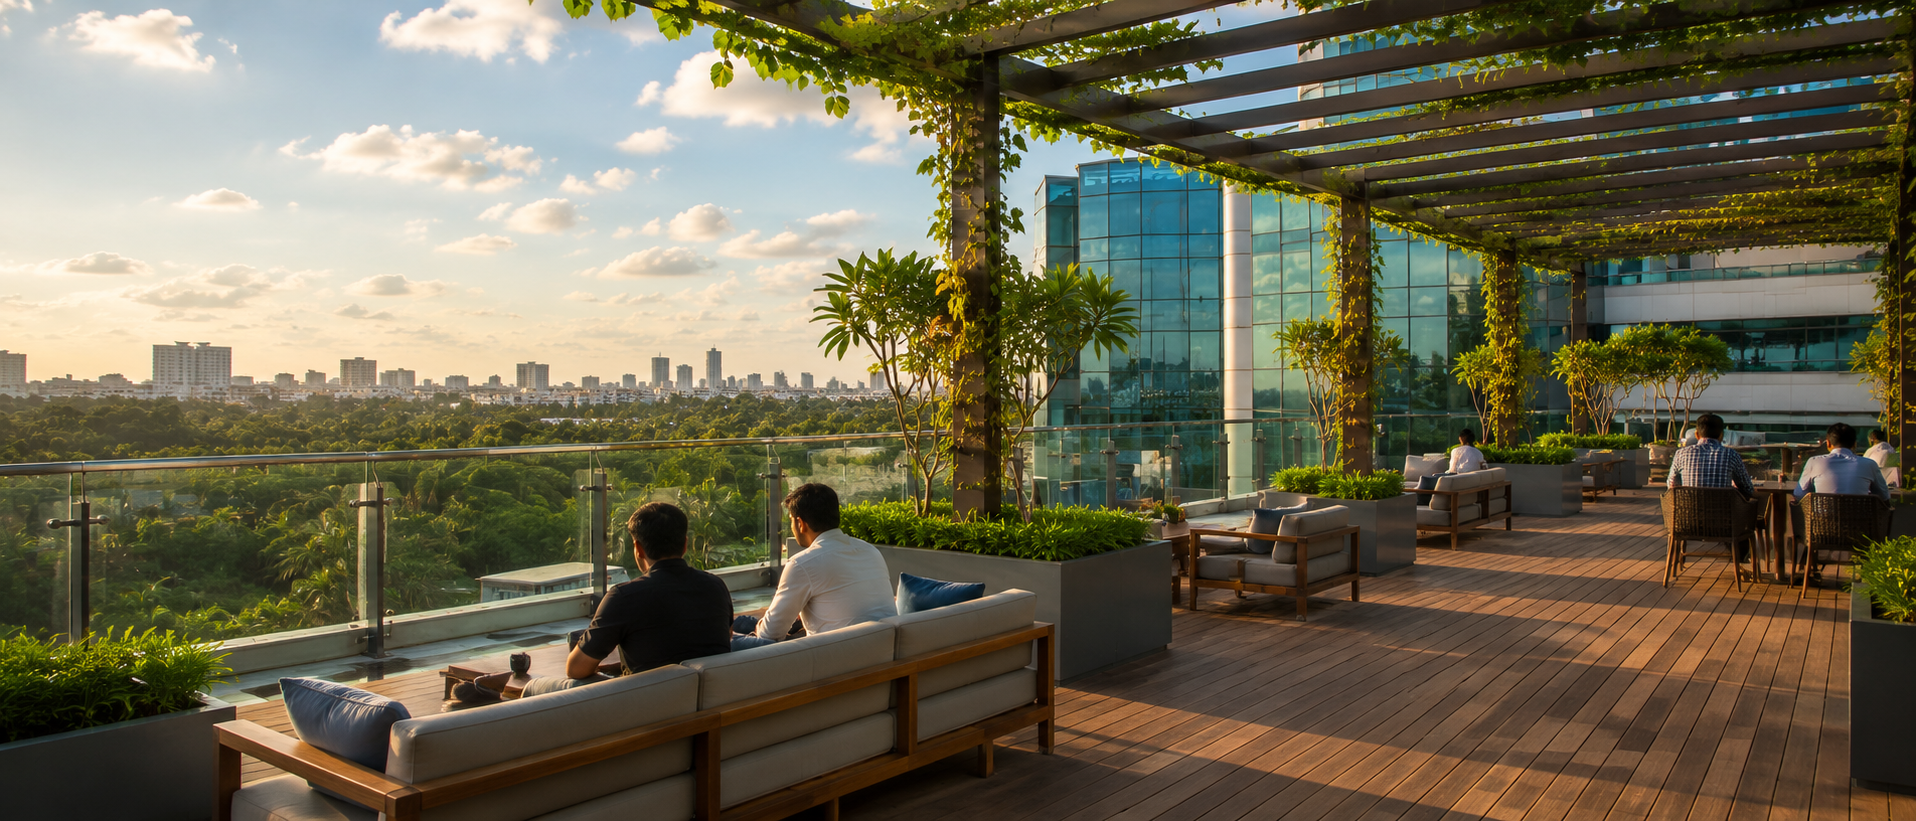
Rooftop Terrace
amenities
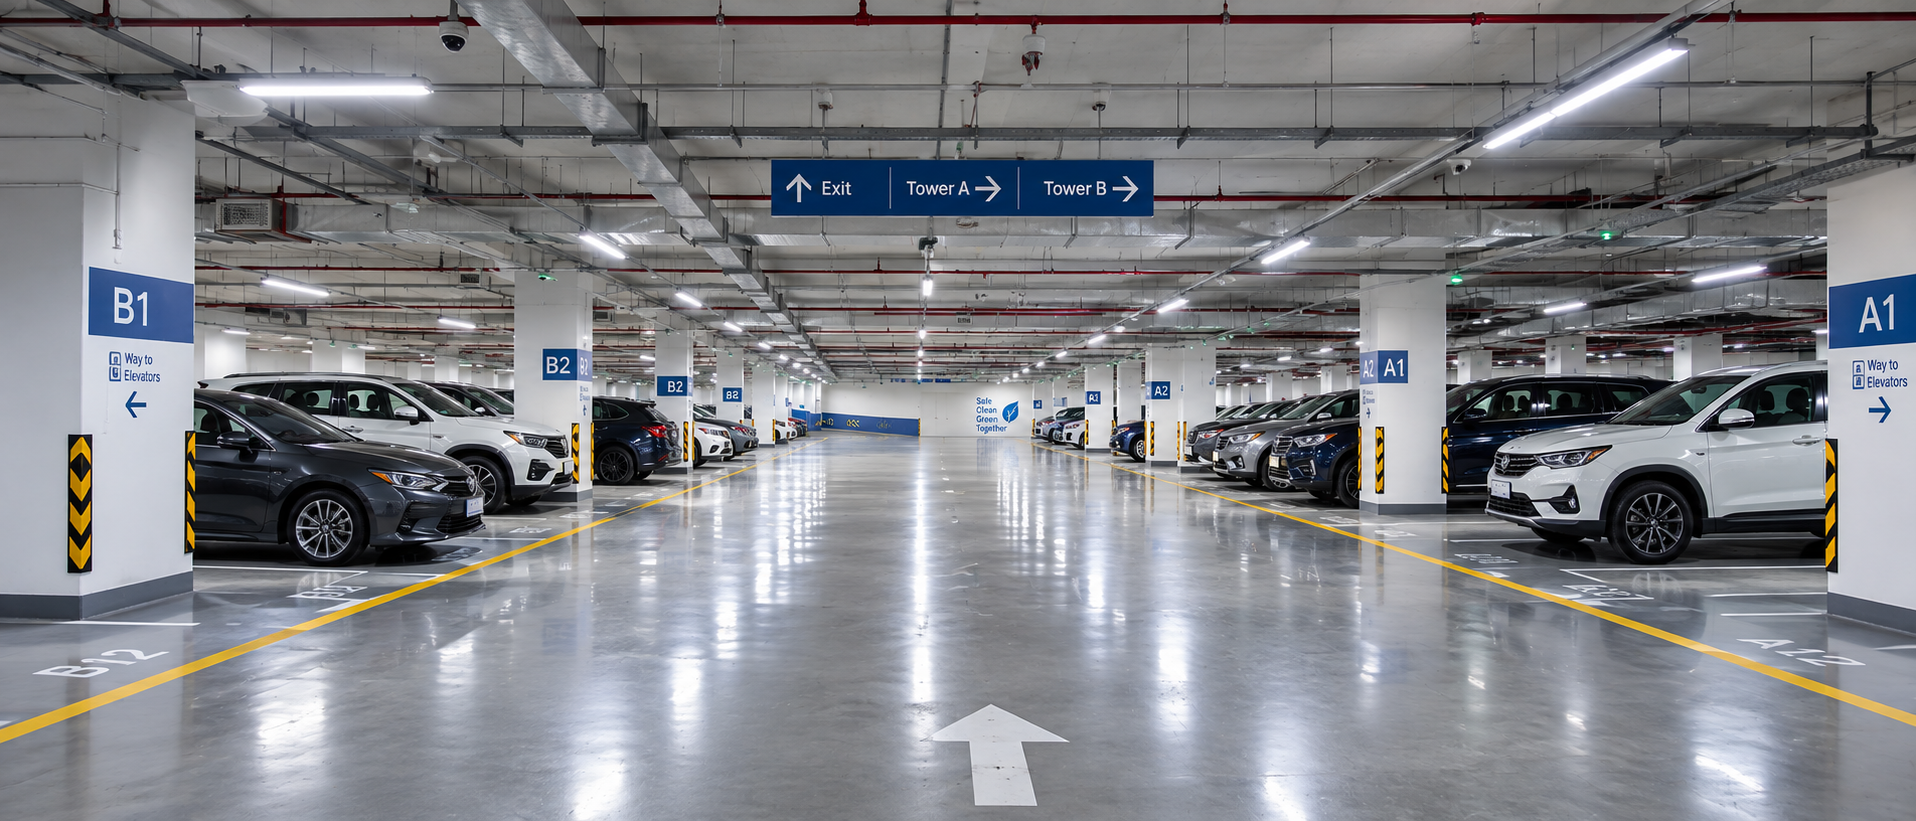
Basement Parking
amenities
Promoters
Developed by Buhari Group
An internationally renowned conglomerate with interests spanning construction, coal mining, electronics, real estate, and shipping.
A legacy enterprise with landmark developments across Chennai including BSA Crescent University, Chennai Citi Centre, and other iconic structures — four decades of engineering excellence.
View Leadership Team →tec·ci |tekē|
noun (pl. -ies) informal
a person who is expert in or enthusiastic about technology
Common Questions
Everything you need to know.
If you don’t find what you’re looking for, our team is a message away.
Contact
Space that scales.Terms that flex.Buildings that last.
Grade A space on Chennai’s premier IT corridor, leased directly with the owners who built it. No middlemen, no rigid templates — just terms that fit how your business actually grows.
Site Address
New No. 173, Old No. 285, Rajiv Gandhi Salai, Sholinganallur, Chennai — 600 119
Corporate Office
Second Floor, Buhari Buildings, 4-Moores Road, Chennai — 600 006